

Landscape design built around how you live
Landscape design in Carmel, Fishers, Westfield and Zionsville
Whole-yard landscape design and master planning for homes in Carmel, Fishers, Westfield, Zionsville, and Noblesville, since 1993.
Residential landscape design for Hamilton County homes
Landscape design is where a Hamilton County backyard succeeds or fails. We see it constantly: a patio poured one year, a deck added the next, a fire pit dropped wherever there was room, and a yard that never quite works as one space. Retrofitting a plan onto finished work costs two to three times what designing it right the first time does.
Surroundings started in 1993 as a residential landscape design company. Design is not a service we bolted onto construction, it is where the business began. Every project we build today starts as a custom landscape design: grading, drainage, hardscape, plantings, lighting, and structures resolved on paper before anything is ordered.
We coordinate a vetted network of specialists, all managed by us, from the first site walk through installation and final walkthrough. Your designer and your builder answer to the same team, so the design you approve is the space you get. That is landscape design-build: one team owning the outcome from first sketch to final walkthrough.
From concept to buildable plan
Landscape planning at Surroundings resolves every layer of your outdoor space, whether you build it all at once or in phases over several years.
Master planning
The full-property plan: how the patio, deck, structures, plantings, and pathways relate to the house, the sun, the grade, and each other. The document that makes phased building possible without rework.
Planting design
Trees, shrubs, and ornamental plantings selected for Indiana's climate, your soil and sun conditions, and the maintenance level you actually want. Structure and screening first, seasonal color layered in.
Landscape lighting design
Path, accent, and architectural lighting planned alongside the hardscape, so conduit and wire runs go in before surfaces are finished, not trenched through them after.
Grading and drainage
The invisible layer that determines whether everything above it lasts. Every design starts with how water moves across your property.
Hardscape integration
Walkways, borders, steps, and seat walls designed as connective tissue between the major elements. This is where a collection of features becomes one space.
Phased build planning
Not every project happens in one season. We sequence the master plan into logical phases so each stage stands on its own and nothing gets torn out later.
Design-build means one team owns the outcome
See the full processSite walk, architecture and sun study, and a real conversation about how you want to live outdoors. We listen before we draw.
Concept plan with a real budget range for every element, drawn from comparable Hamilton County projects. Drainage and permit flags surfaced early, before you commit.
Materials, plantings, and finishes selected. Final Master Plan delivered, a document you own, whether you build with us this year or over several.
Because the designer and the builder are the same team, the plan you approve is priced against our real build costs. No handoff gap, no re-pricing surprise.
Plans and renderings from Hamilton County properties.
A look at the design deliverables behind our projects. Some have been built, others are plans in progress or phased builds still underway.
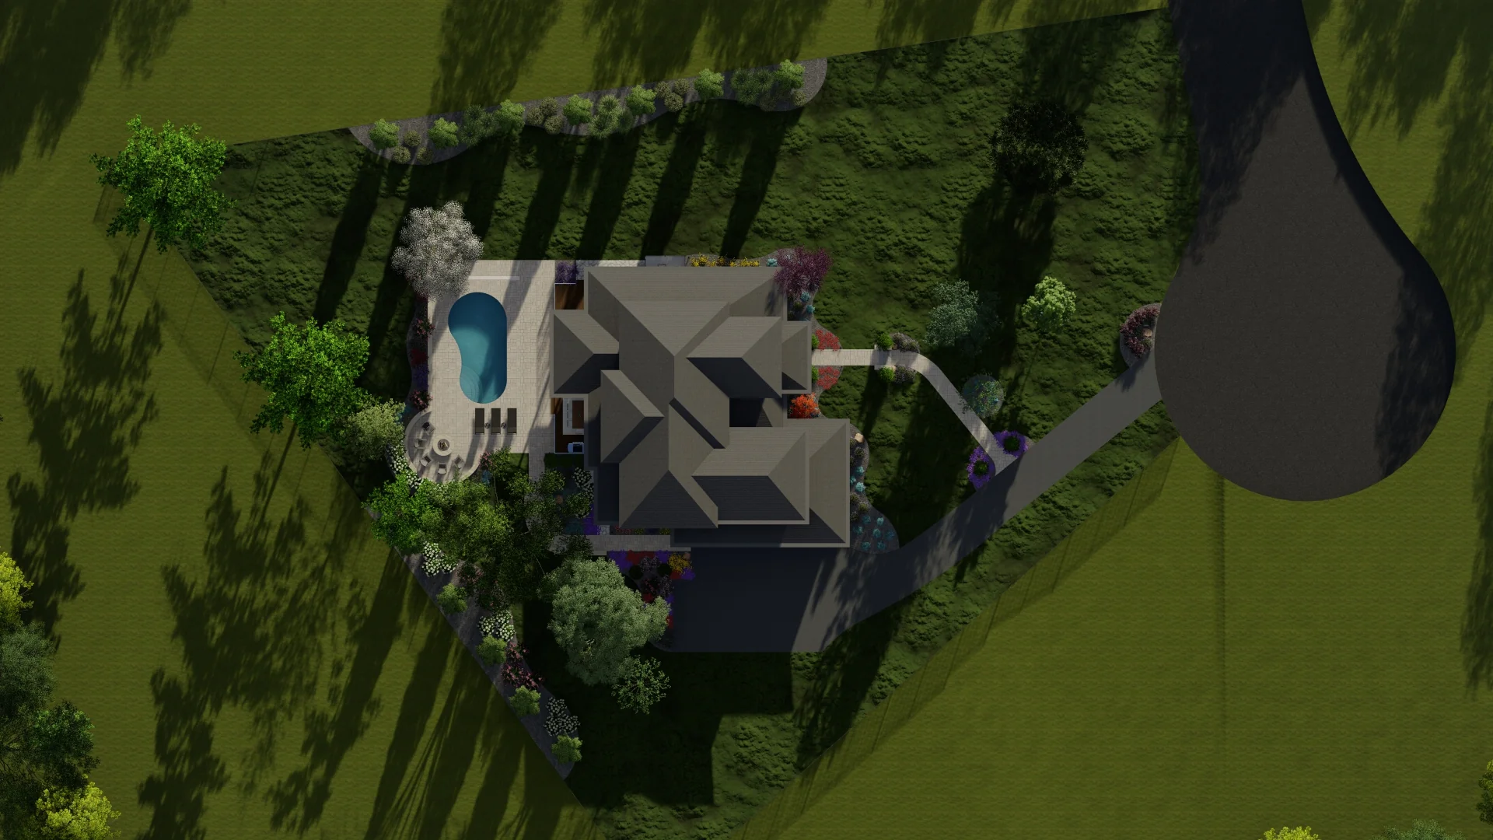
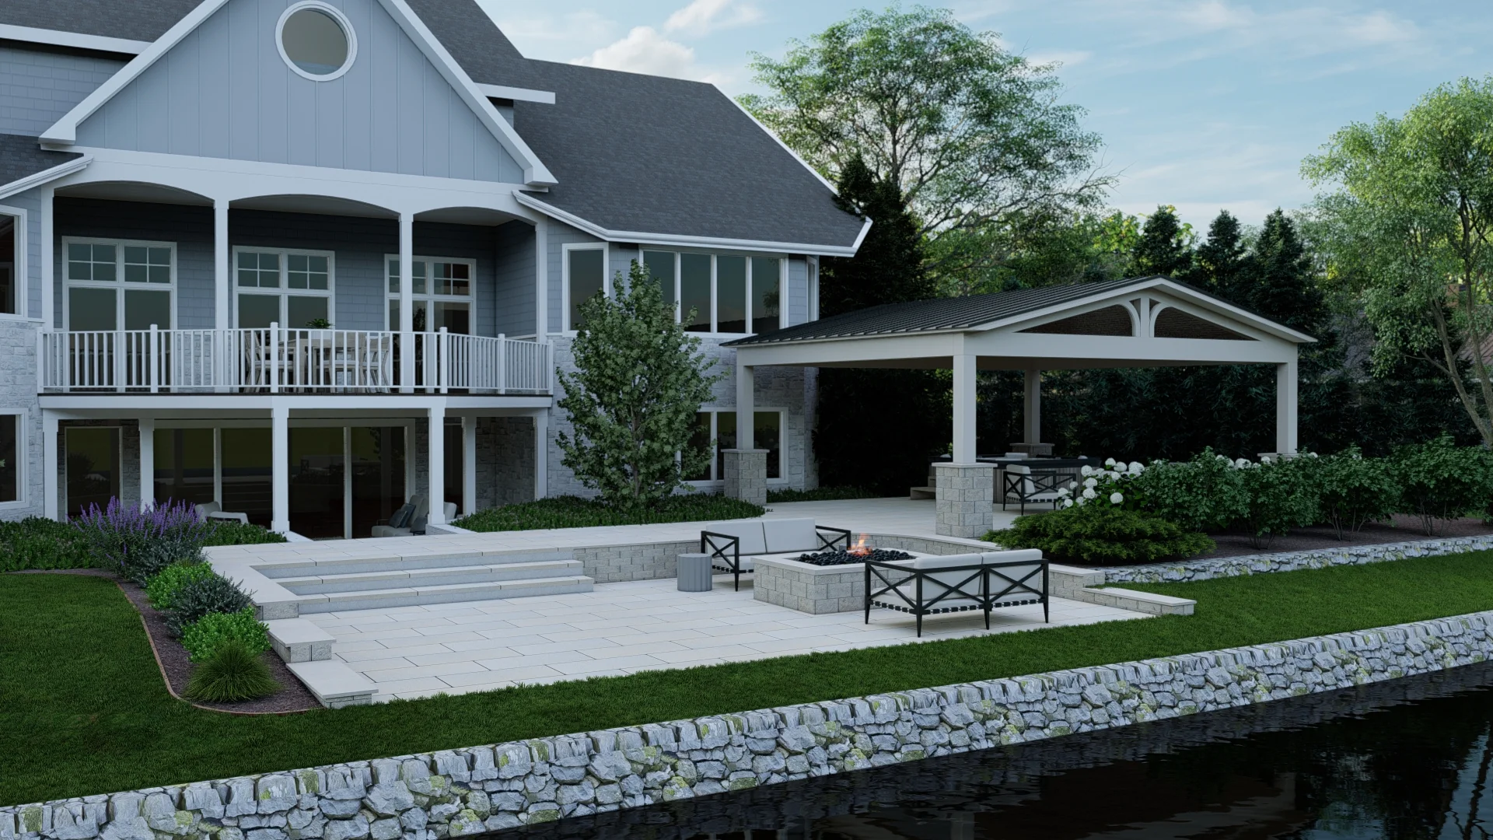
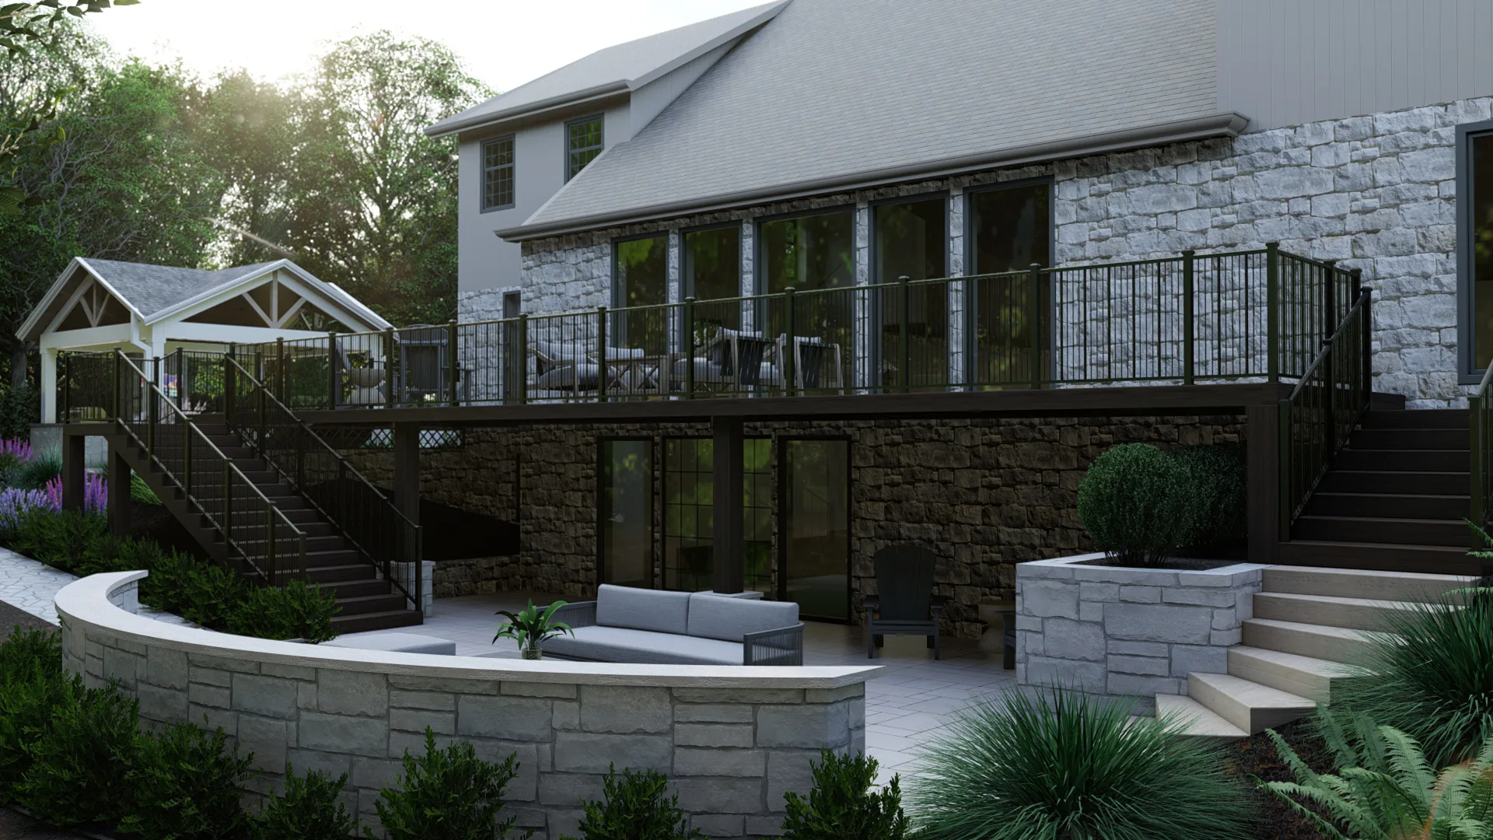
What homeowners say about our landscape design work.
"It was a pleasure working with Surroundings by Natureworks. We had designs at the beginning of our project, and they were able to bring them to life providing exactly what we wanted and valuable insights along the way. They did a good job at delivering our vision and we have received several compliments on our outdoor living space."
"We needed a new path from back gate to our swimming pool. Surroundings came up with the most creative and beautiful walkway. Our neighbors all comment on it. They are delightful to work with, and I'd highly recommend Surroundings."
Where the Backyard Oasis Roadmap begins
Design is a fixed, known number. Installation depends entirely on scope: foundation plantings, full-property installation, and lighting all price differently depending on plant sizes, site access, tree caliper, and grading scope, which is exactly what the design process resolves.
That is why we never quote landscaping from the street. Our paid planning process walks your specific property and returns a budget built for your project, not a published range that has nothing to do with your yard.
Start with a paid planning phase and get a real design before you build anything.
Landscape design questions, answered
Landscape design at Surroundings costs $2,395 through our preconstruction planning process, and the full fee is credited toward your build at contract signing. For Hamilton County homeowners, that covers a site walk, concept development, a Master Plan, and real budget numbers for every element drawn from comparable local projects. If you build with us, the design effectively costs nothing.
Related services
Where we build
Tell us what a perfect Saturday sounds like out here.
We'll listen first, then sketch. Every project starts with a paid planning phase, so you know what you're getting and what it costs before we build anything. The planning fee credits to your project when you build with us.